<-- style PDP --> 197 Randolph Road, Toronto - Detached for sale for $2,995,000
  • new
  • for sale

197 Randolph Road

Toronto, Ontario, M4G 3S6 - Leaside

$2,995,000

  • Neighbourhood

    Leaside

  • Major Intersection

    McRae Drive and Randolph Road

  • Listed Since: 5 day(s)

  • Last update: today

Overview

  • Property Type

    Detached, 2-Storey

  • Bedrooms

    4 + 1

  • Bathrooms

    5

  • Basement

    Fin W/O + Sep Entrance

  • Kitchen

    1

  • Total Parking

    3 (1 Built-In Garage)

  • Lot Size

    33x133 (Feet)

  • Taxes

    $15,384.58 (2026)

  • Type

    Freehold

Property Description

Property description for 197 Randolph Road, Toronto

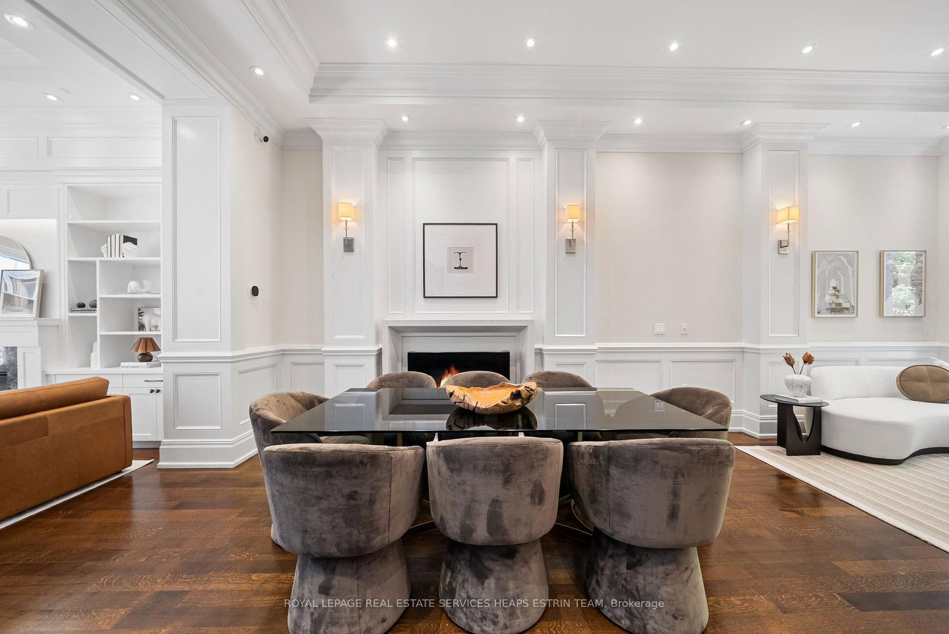
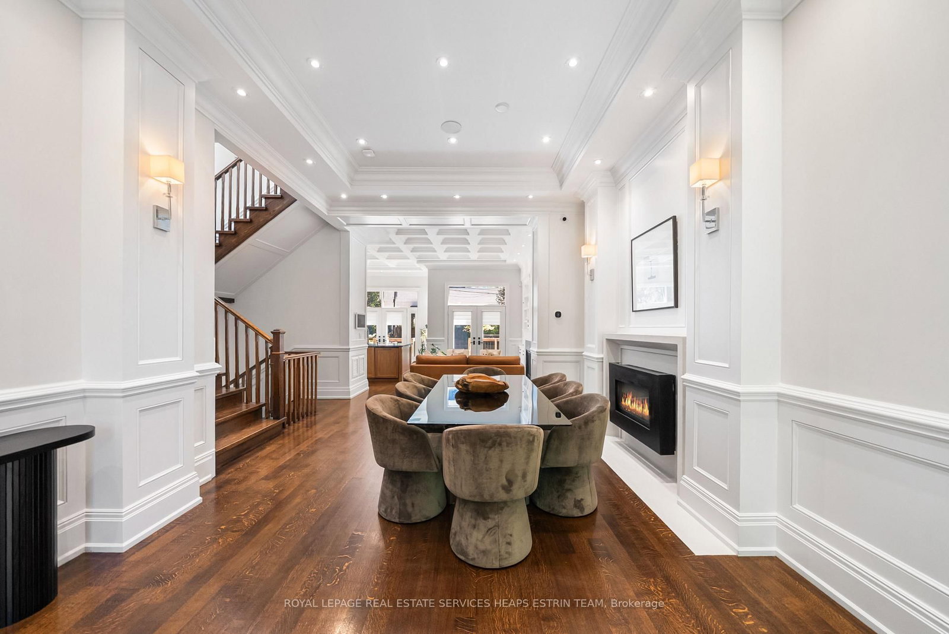
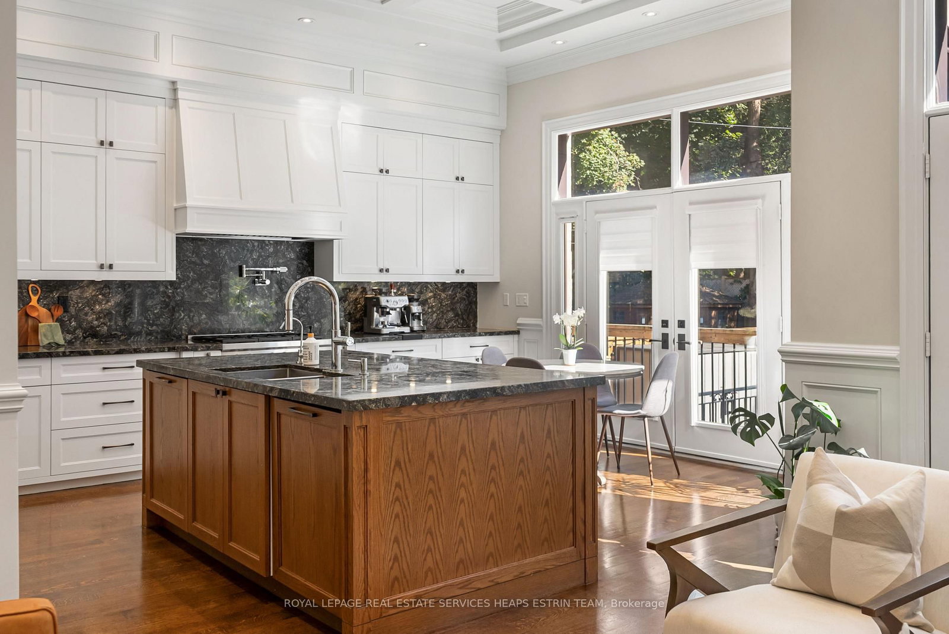
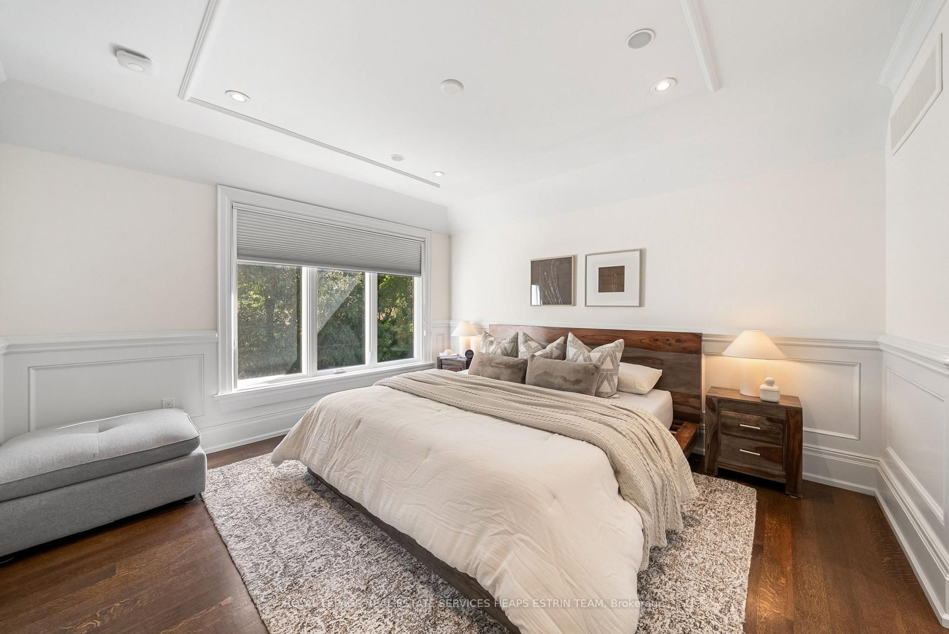
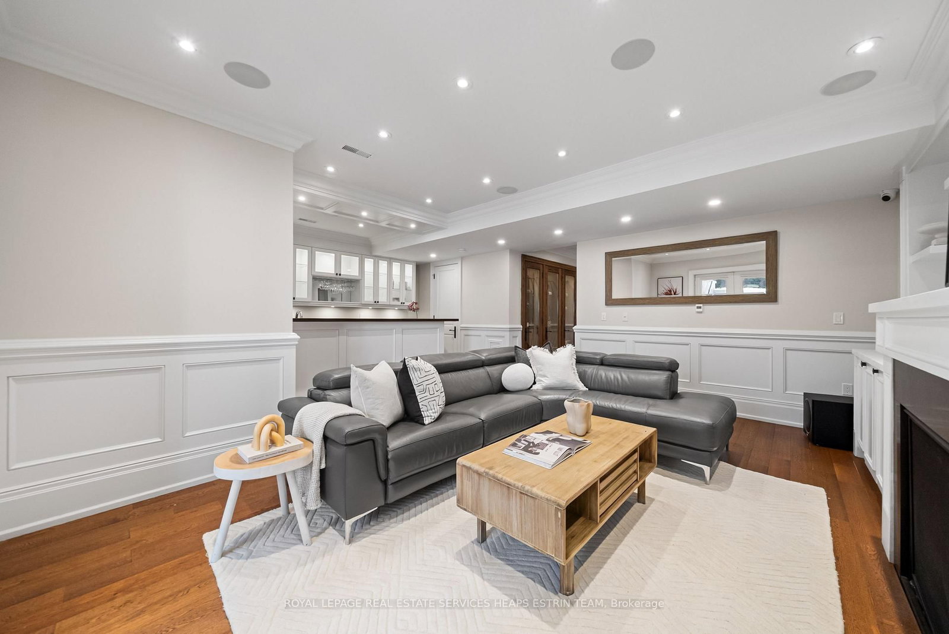
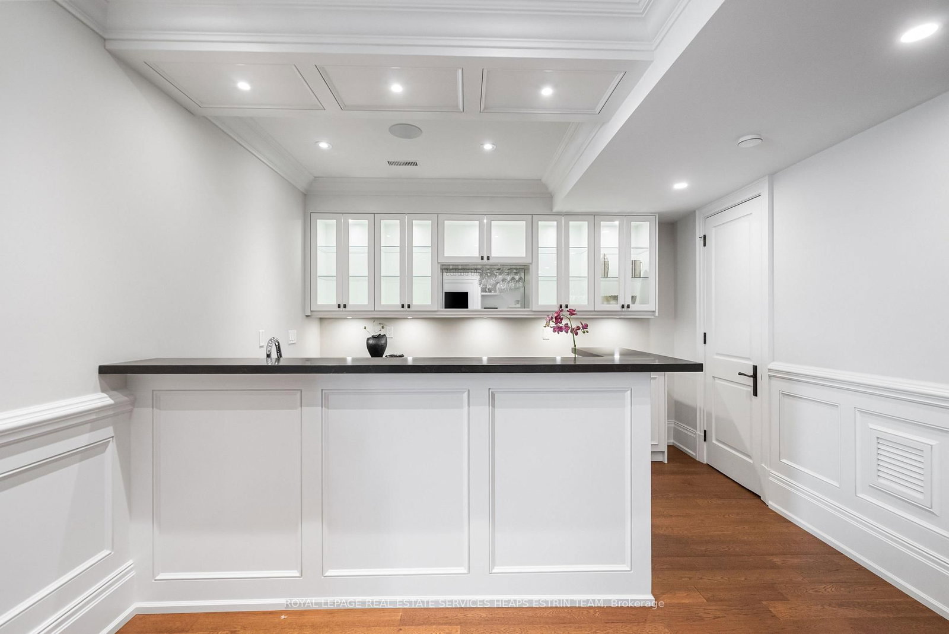
Set on a 33 x 133 ft lot, 197 Randolph Road is a beautifully detailed family home offering exceptional space, thoughtful functionality and extensive millwork throughout. A private drive and built-in garage complement interiors defined by oak hardwood floors, plaster cornice mouldings, wainscotting, panelling and archways. The marble-tiled foyer opens to bright principal rooms, including a living room with picture window and adjoining dining room anchored by a gas fireplace. At the heart of the home, the kitchen features custom cabinetry, granite counters and backsplash, breakfast bar, abundant storage and high-end appliances. The adjoining breakfast area walks out to the rear deck and flows into the family room with coffered ceiling, gas fireplace, built-ins and double-door walkout to the yard. A separate home office between the main and second levels provides a quiet, versatile retreat with rich wood panelling alongside a powder room. Upstairs, the primary suite offers a double closet, walk-in closet with oak organizers and skylight, plus a seven-piece ensuite with heated marble floors, double vanity, freestanding tub and glass-enclosed shower. Three additional bedrooms include one with a built-in desk and four-piece ensuite, another with a walk-in closet and semi-ensuite, and a generous fourth bedroom with double closet. Dedicated second-floor laundry adds everyday convenience. The finished lower level, with garage and exterior access, features radiant heated floors, a recreation room with gas fireplace, built-in entertainment unit, wet bar, glass-door wine cellar and walkout, plus a fifth bedroom, four-piece bath, second laundry and ample storage. Outside, enjoy a professionally landscaped, fully fenced yard with deck, hot tub, BBQ gas line and irrigation. Ideally situated in South Leaside within Rolph Road, Bessborough and Leaside High School districts, and steps from the new LRT, Bayview and Laird, Trace Manes Park, tennis courts, community centre and library.

Listed by ROYAL LEPAGE REAL ESTATE SERVICES HEAPS ESTRIN TEAM

  • MLS #

    C13835218

  • Sq. Ft

    2500-3000

  • Sq. Ft. Source

    MLS

  • Lot Irregularities

    n/a

  • Year Built

    6-15

  • Pool

    None

  • Drive

    Private

  • Garage

    Built-In, 1 spaces

  • Total Parking

    3

  • Family Room

    Y

  • Den

    Y

  • Exterior

    Stone

  • Fireplace

    Y

  • Roof

    Asphalt Shingle

  • Foundation

    Poured Concrete

  • Elevator

    N

  • Water View

    n/a

  • Laundry Level

    Upper

  • Heat

    Forced Air

  • A/C

    Central Air

  • Water

    Municipal

  • Water Supply

    n/a

  • Sewers

    Sewers

  • Central Vac

    Y

  • Foyer

    2.95 x 1.52 ft Main level

    Marble Floor, Crown Moulding, Closet

  • Living

    5.28 x 4.24 ft Main level

    hardwood floor, Coffered Ceiling, Panelled

  • Dining

    4.37 x 4.09 ft Main level

    hardwood floor, Gas Fireplace, Pot Lights

  • Kitchen

    5.56 x 4.27 ft Main level

    hardwood floor, Centre Island, Stainless Steel Appl

  • Breakfast

    4.27 x 2.57 ft Main level

    hardwood floor, O/Looks Family, Walk-Out

  • Family

    4.65 x 3.66 ft Main level

    hardwood floor, Gas Fireplace, Walk-Out

  • Office

    4.27 x 3.3 ft In Betwn level

    hardwood floor, Panelled, B/I Bookcase

  • Primary

    4.01 x 3.73 ft 2nd level

    hardwood floor, W/I Closet, 7 Pc Ensuite

  • 2nd Br

    3.86 x 3.51 ft 2nd level

    hardwood floor, Closet, 4 Pc Ensuite

  • 3rd Br

    5.38 x 3.15 ft 2nd level

    hardwood floor, W/I Closet, Semi Ensuite

  • 4th Br

    4.42 x 2.79 ft 2nd level

    hardwood floor, Double Closet, Semi Ensuite

  • Laundry

    1.73 x 1.02 ft 2nd level

    hardwood floor, Laundry Sink

  • Rec

    5.54 x 4.04 ft Lower level

    Heated Floor, Wet Bar, Walk-Out

  • 5th Br

    4.06 x 3.63 ft Lower level

    Heated Floor, Double Closet, Crown Moulding

  • MLS #

    C13835218

  • Sq. Ft

    2500-3000

  • Sq. Ft. Source

    MLS

  • Lot Irregularities

    n/a

  • Year Built

    6-15

  • Pool

    None

  • Drive

    Private

  • Garage

    Built-In, 1 spaces

  • Total Parking

    3

  • Family Room

    Y

  • Den

    Y

  • Exterior

    Stone

  • Fireplace

    Y

  • Roof

    Asphalt Shingle

  • Foundation

    Poured Concrete

  • Elevator

    N

  • Water View

    n/a

  • Laundry Level

    Upper

  • Heat

    Forced Air

  • A/C

    Central Air

  • Water

    Municipal

  • Water Supply

    n/a

  • Sewers

    Sewers

  • Central Vac

    Y

  • Foyer

    2.95 x 1.52 ft Main level

    Marble Floor, Crown Moulding, Closet

  • Living

    5.28 x 4.24 ft Main level

    hardwood floor, Coffered Ceiling, Panelled

  • Dining

    4.37 x 4.09 ft Main level

    hardwood floor, Gas Fireplace, Pot Lights

  • Kitchen

    5.56 x 4.27 ft Main level

    hardwood floor, Centre Island, Stainless Steel Appl

  • Breakfast

    4.27 x 2.57 ft Main level

    hardwood floor, O/Looks Family, Walk-Out

  • Family

    4.65 x 3.66 ft Main level

    hardwood floor, Gas Fireplace, Walk-Out

  • Office

    4.27 x 3.3 ft In Betwn level

    hardwood floor, Panelled, B/I Bookcase

  • Primary

    4.01 x 3.73 ft 2nd level

    hardwood floor, W/I Closet, 7 Pc Ensuite

  • 2nd Br

    3.86 x 3.51 ft 2nd level

    hardwood floor, Closet, 4 Pc Ensuite

  • 3rd Br

    5.38 x 3.15 ft 2nd level

    hardwood floor, W/I Closet, Semi Ensuite

  • 4th Br

    4.42 x 2.79 ft 2nd level

    hardwood floor, Double Closet, Semi Ensuite

  • Laundry

    1.73 x 1.02 ft 2nd level

    hardwood floor, Laundry Sink

  • Rec

    5.54 x 4.04 ft Lower level

    Heated Floor, Wet Bar, Walk-Out

  • 5th Br

    4.06 x 3.63 ft Lower level

    Heated Floor, Double Closet, Crown Moulding

Thinking of Selling?

Find Out Your Home’s Value in Today’s Market!

No Email or Signup is required to view your home estimate.

estimate your home value

Contact Manoj Kukreja

Sales Representative,
Century 21 People’s Choice Realty Inc.,
Brokerage
(647) 576 - 2100

Manoj profile avatar

Open house for 197 Randolph Road, Toronto

Property Open House

Property History

Property history for 197 Randolph Road, Toronto

This property has been sold 1 time before. Create your free account to explore sold prices, detailed property history, and more insider data.

Sign In / Register

Inventory Graph

10 9 8 7 6 5 4 3 2 1 0 8 Months of inventory SELLER'S Market BALANCED Market BUYER'S Market

Mortgage Calculator

This data is for informational purposes only.

Mortgage Payment per month

Principal Amount

Interest

Total Payable

Amortization

Amortization

Closing Cost Calculator

This data is for informational purposes only.

Closing Cost Total for this property

Total Cash flow for purchasing this property

Down Payment(%)*
Additional information

Provincial Land Transfer Tax

Ontario Land Transfer Tax Rebate

Toronto Land Transfer Tax

Toronto Land Transfer Tax Rebate

PST on CMHC Insurance Premium

Lawyer Fees

$2,825

Government Registration Fee's

$164

Title Insurance

Closing Cost Total

Total Cash flow for purchasing this property

Provincial Land Transfer Tax

Ontario Land Transfer Tax Rebate

Toronto Land Transfer Tax

Toronto Land Transfer Tax Rebate

PST on CMHC Insurance Premium

Lawyer Fees

$2,825

Government Registarion Fee's

$164

Title Insurance

Down Payment(%)*

* A down payment of less than 20% is permitted only for first-time home buyers purchasing their principal residence. The minimum down payment required is 5% for the portion of the purchase price up to $500,000, and 10% for the portion between $500,000 and $1,500,000. For properties priced over $1,500,000, a minimum down payment of 20% is required.

Thinking of Selling?

Find Out Your Home’s Value in Today’s Market!

No Email or Signup is required to view your home estimate.

estimate your home value

Contact Manoj Kukreja

Sales Representative, Century 21 People’s Choice Realty Inc., Brokerage
(647) 576 - 2100

Manoj profile avatar

Recent Sold Listings in Leaside, Toronto

Popular Cities